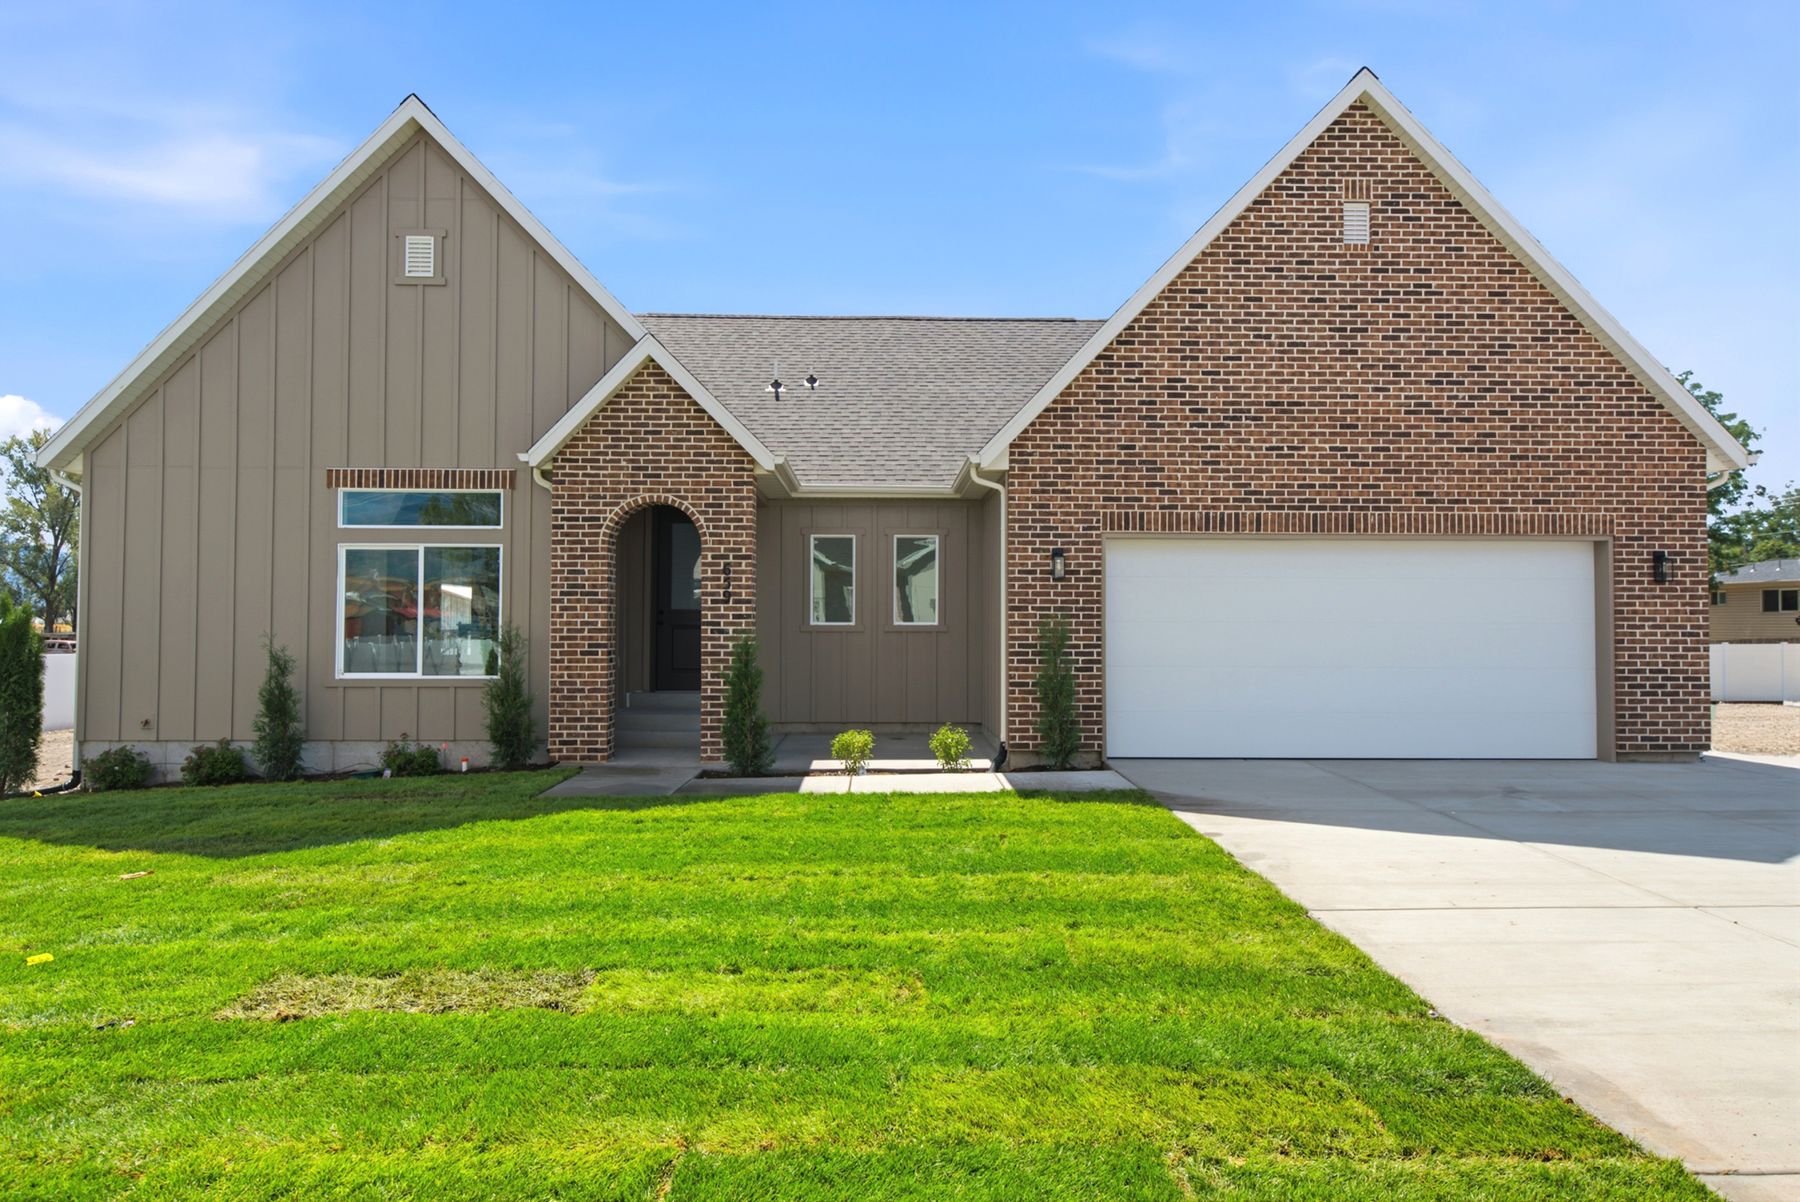
Front elevation, Isom Estates Lot 4
Sold

Isom Estates — Lot 4

659 S 1600 W, Provo, UT
Sold
3 bedrooms on the main levelGreat room & open kitchenCovered patio2-car garageUnfinished basement — ADU-readyMirrored plan

Photos of the finished home below. Tap any photo to view it full size.

Photo Gallery

The finished home, inside and out.
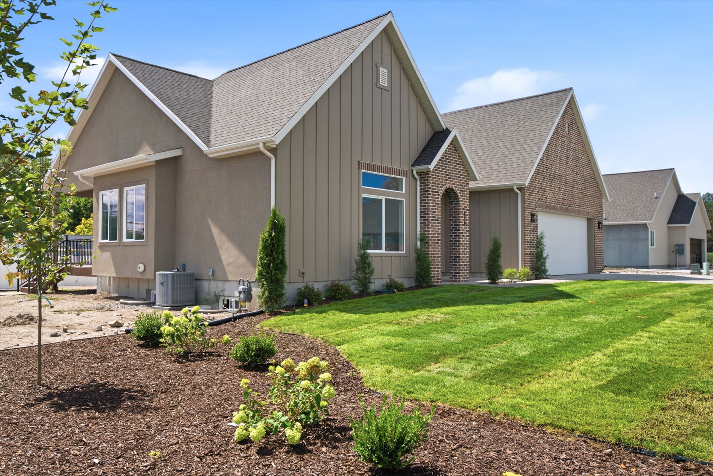
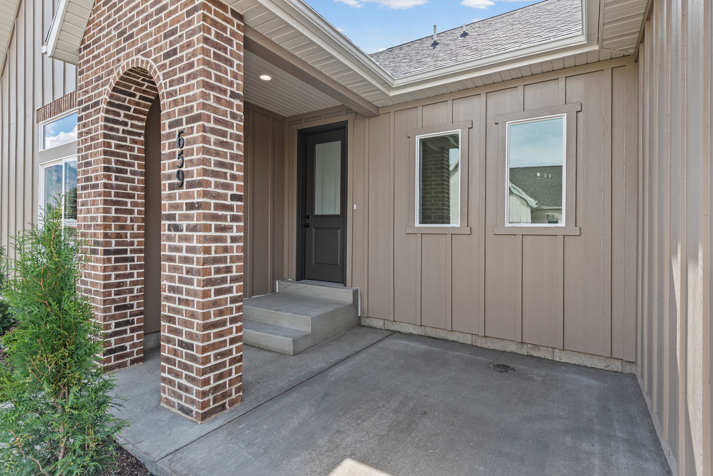
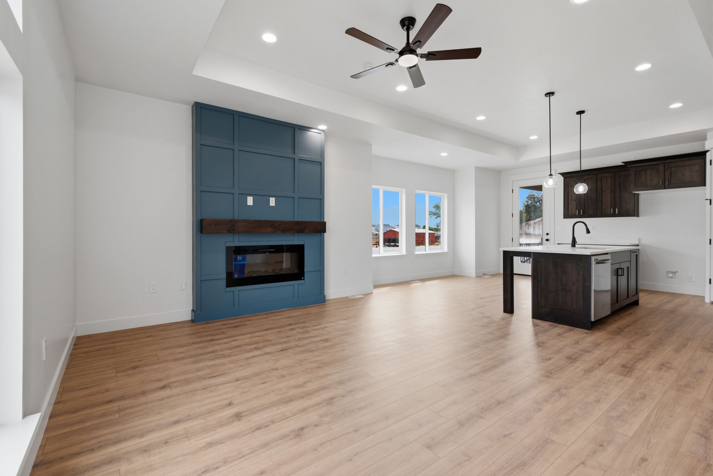
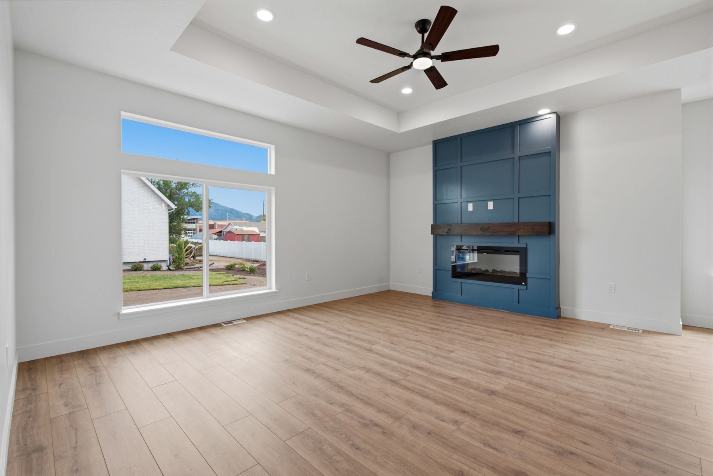
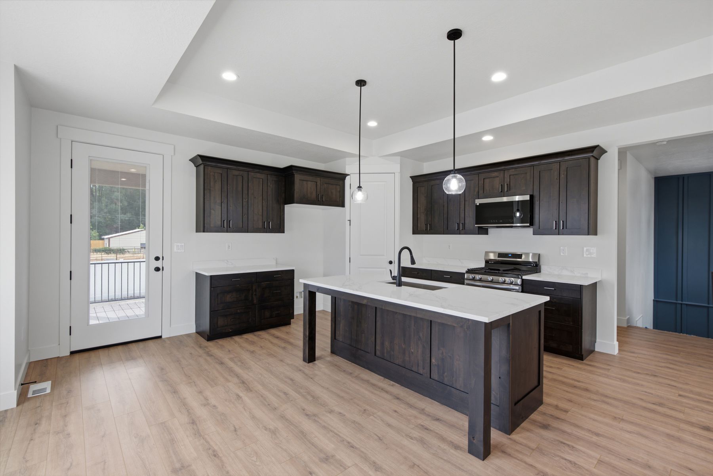
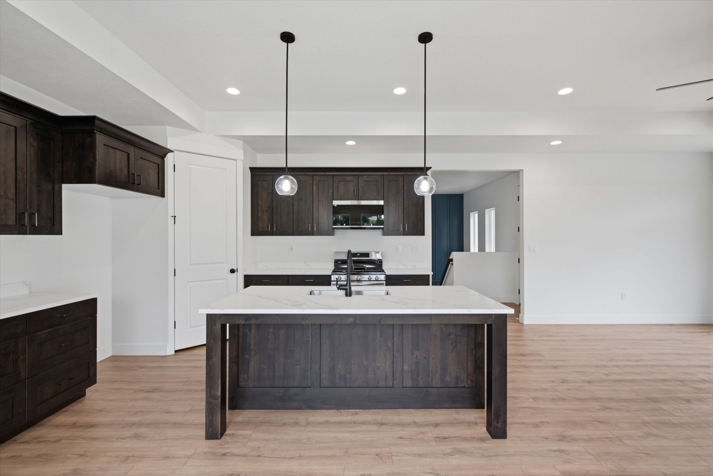
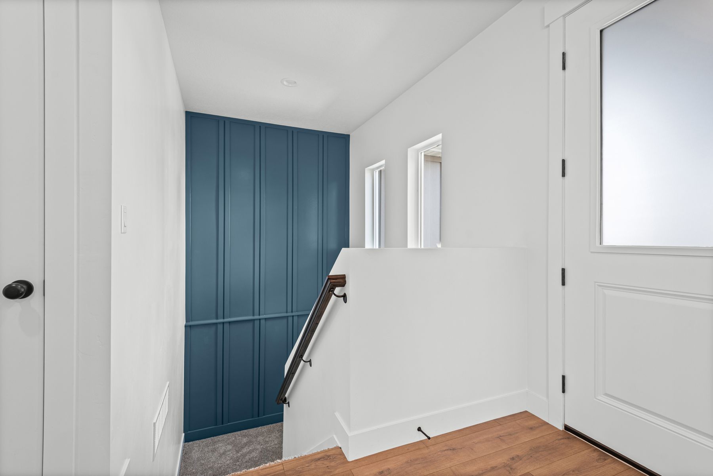
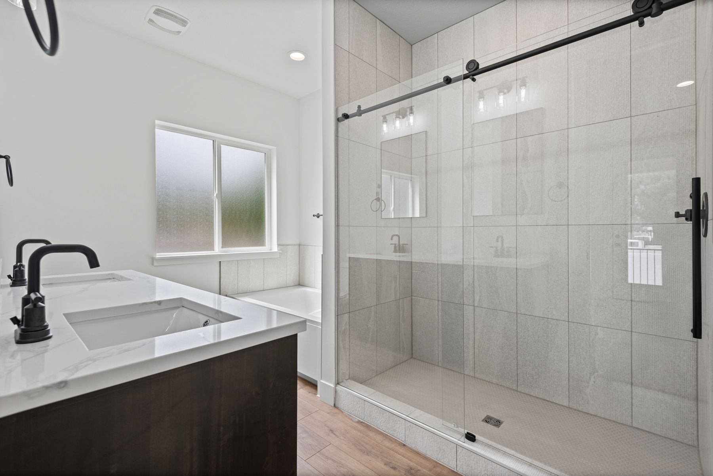
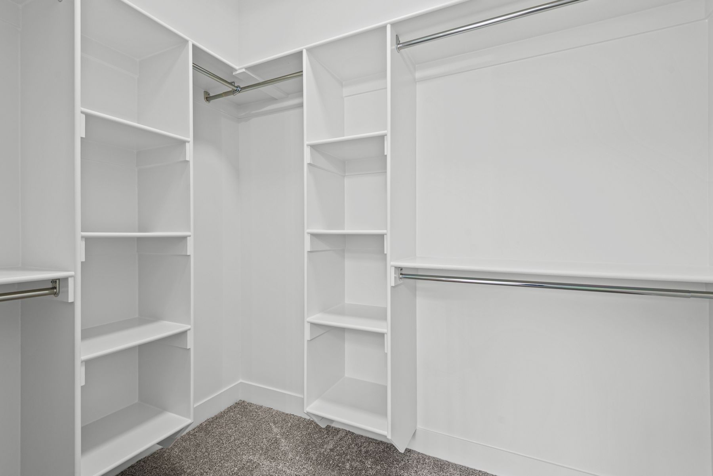
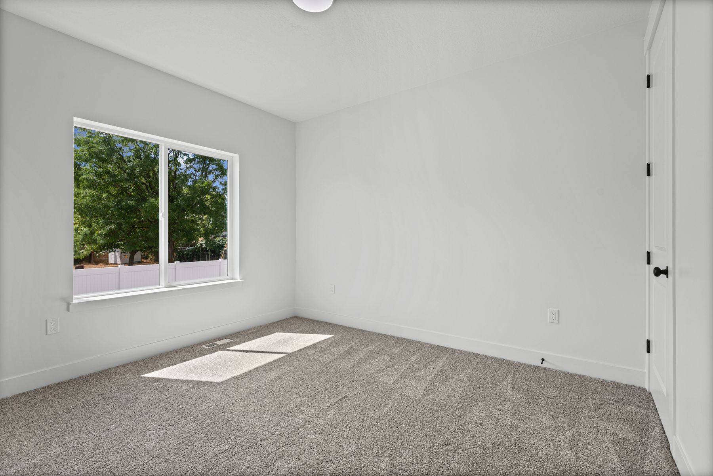
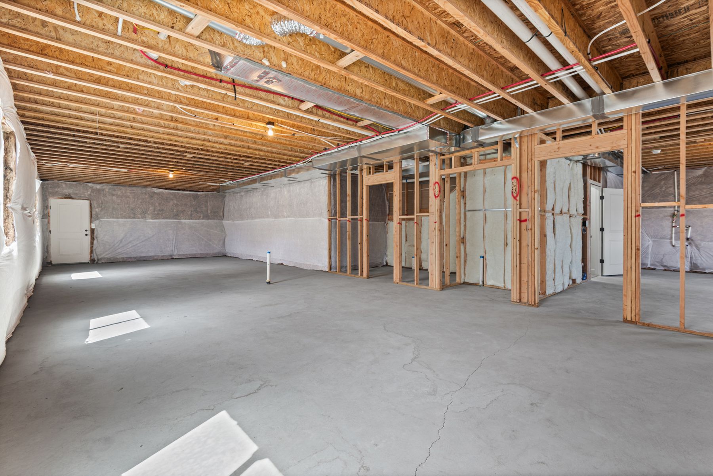
Front elevation Corner view with new landscaping Brick arched entry Great room with blue paneled fireplace Fireplace wall and picture window Dark walnut kitchen Kitchen island and range wall Paneled stair wall Primary bath with walk-in shower Primary walk-in closet Bedroom Unfinished basement, plumbed for a future ADU
Original architectural rendering

Original rendering, for comparison.

Main Floor Plan

Tap or click the plan to view full size.

Main floor plan for Isom Estates Lot 4

Basement Floor Plan

This home is sold with an unfinished basement at the listed price. The basement is already plumbed for an ADU (accessory dwelling unit), so the buyer can finish the space to this plan — now or down the road — and add a second kitchen, living area, and bedrooms. Tap or click the plan to view full size.

Basement floor plan for Isom Estates Lot 4

Finish Selections

The exact interior and exterior packages selected for this home.

Interior finish selections for Lot 4 Exterior finish selections for Lot 4

Want a home like this one?

This home is sold. Reach out and we'll tell you what we're building next.

Contact Peak to Peak