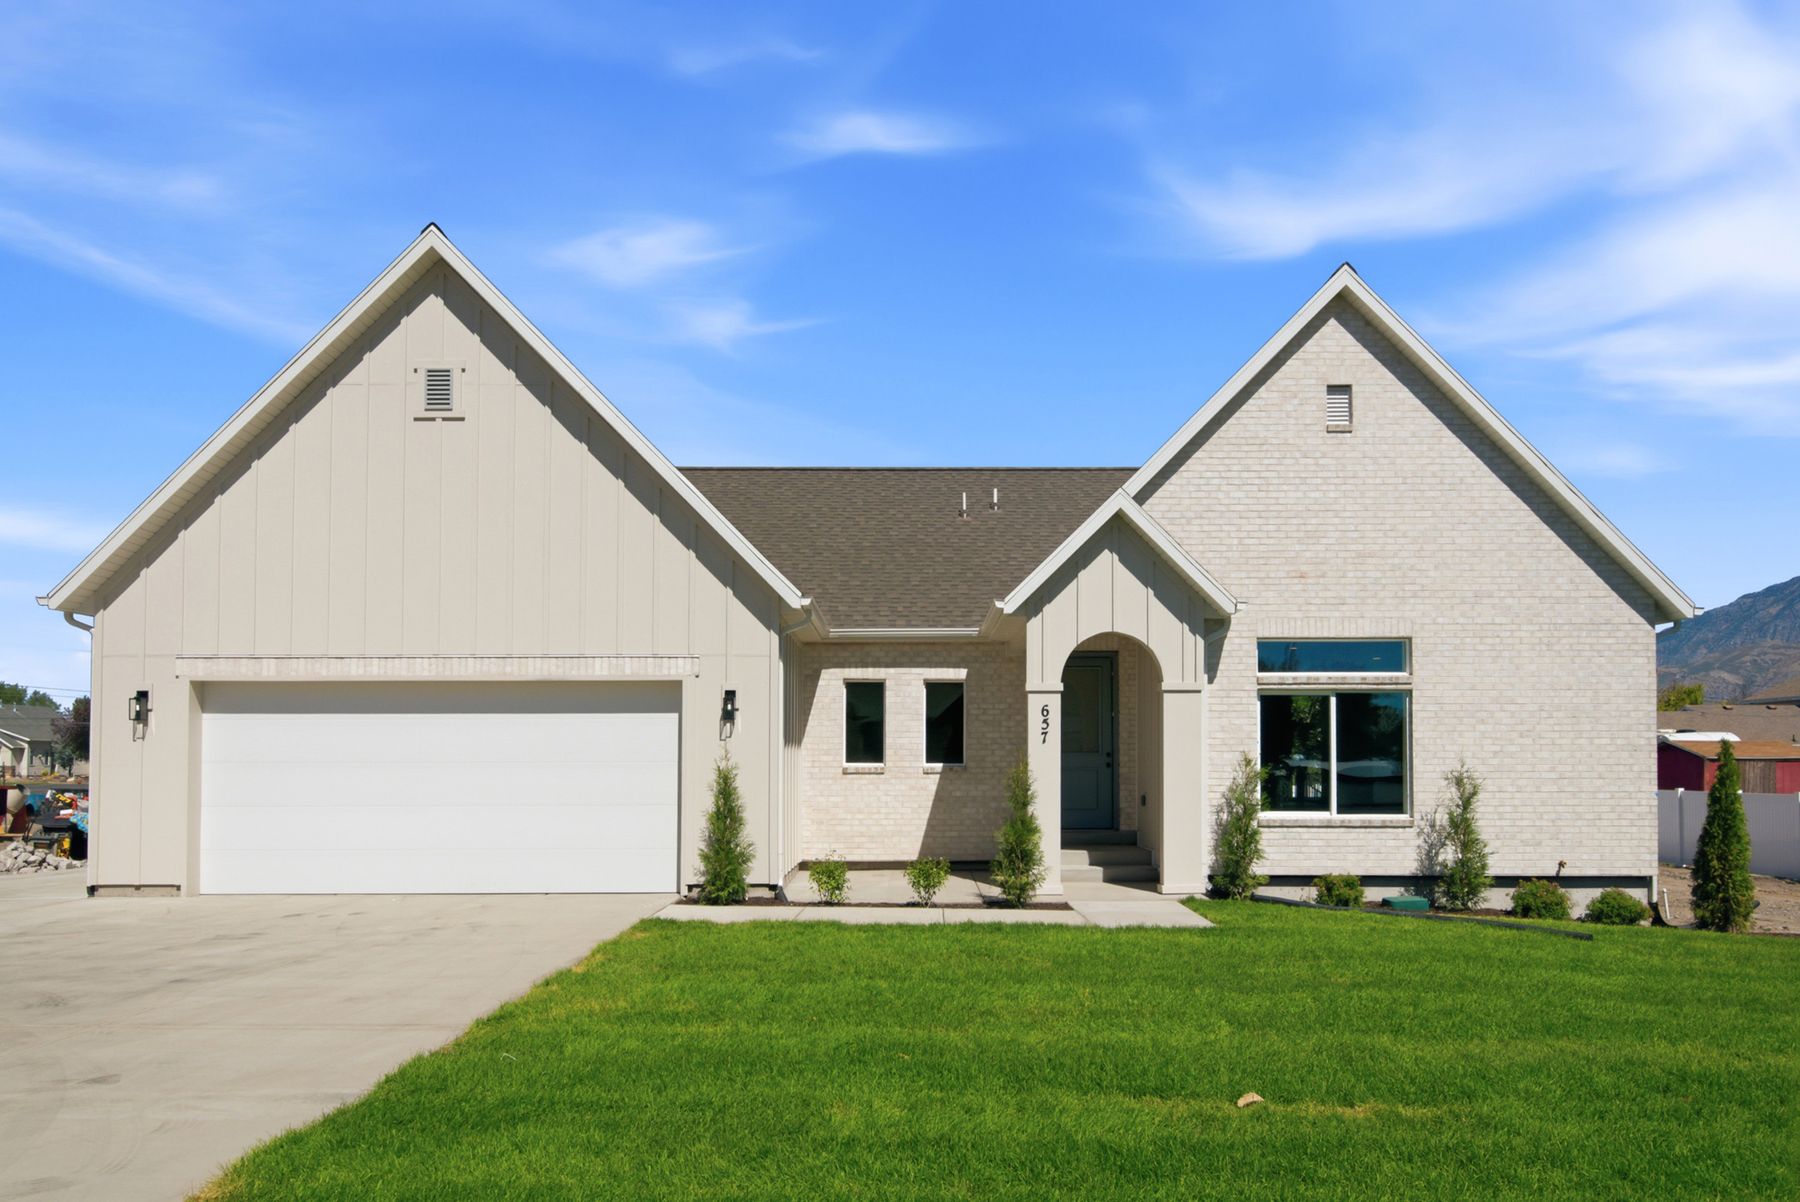
A one-minute walk through the finished home.
The finished home, inside and out.
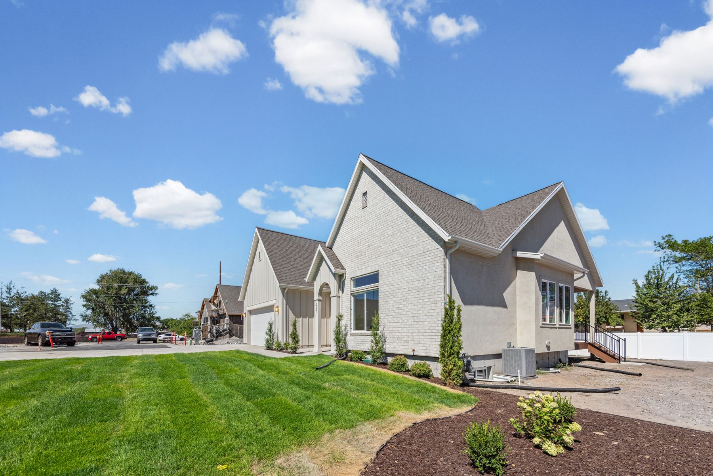
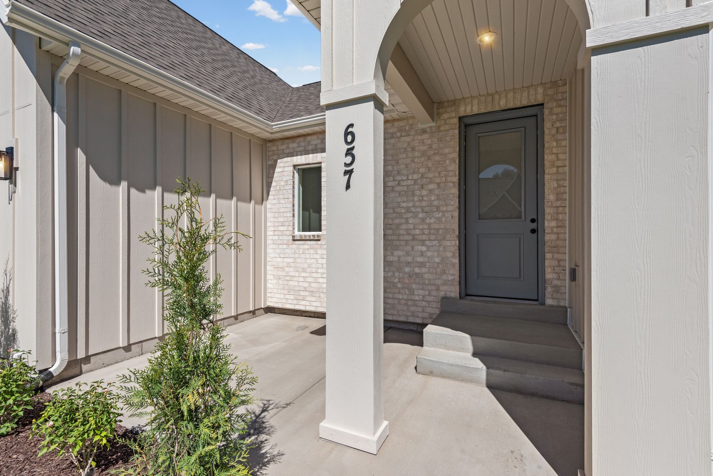
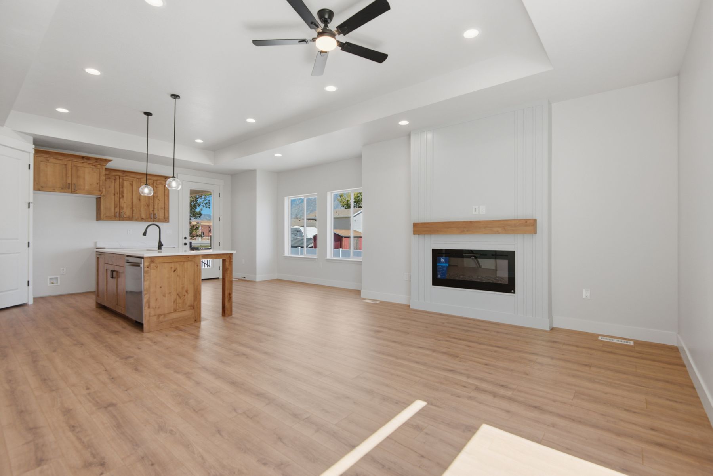
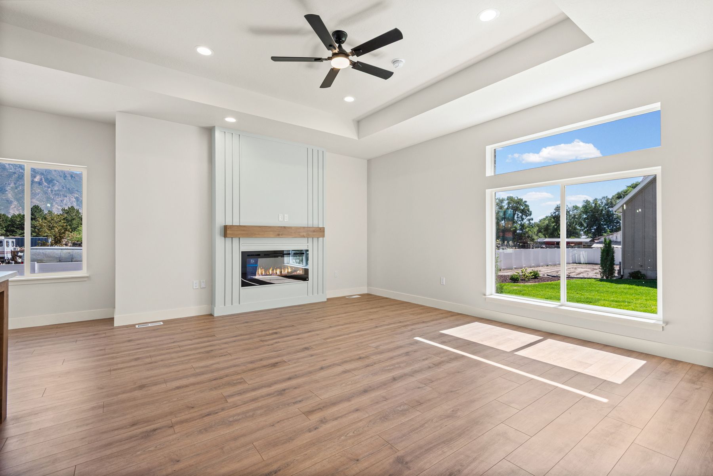
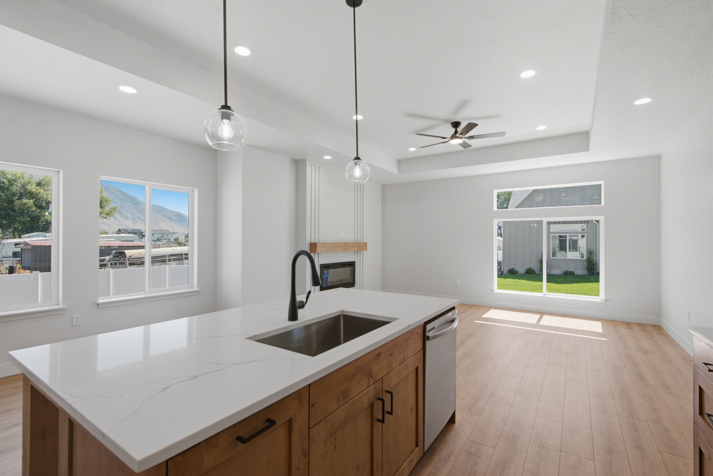
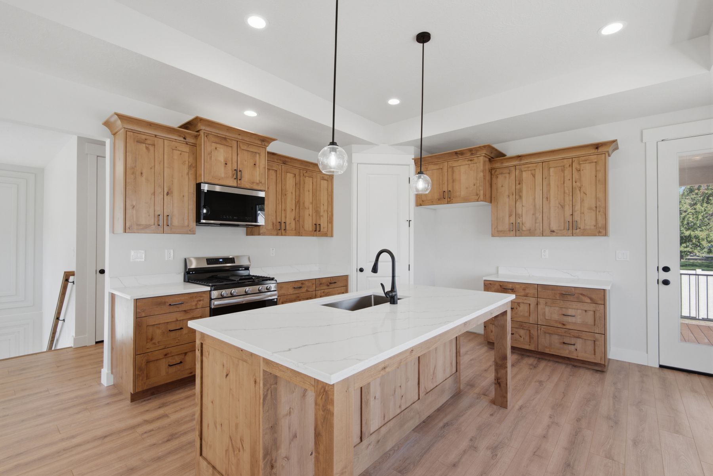
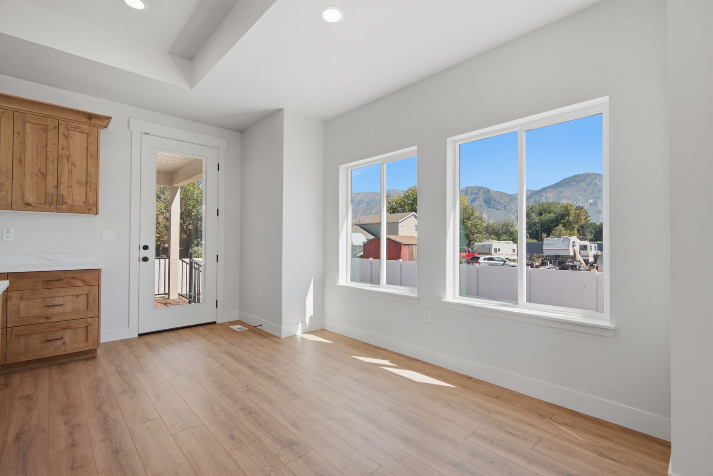
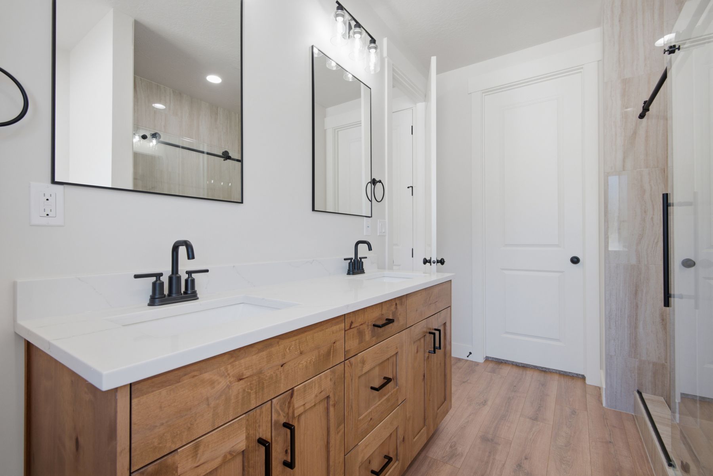
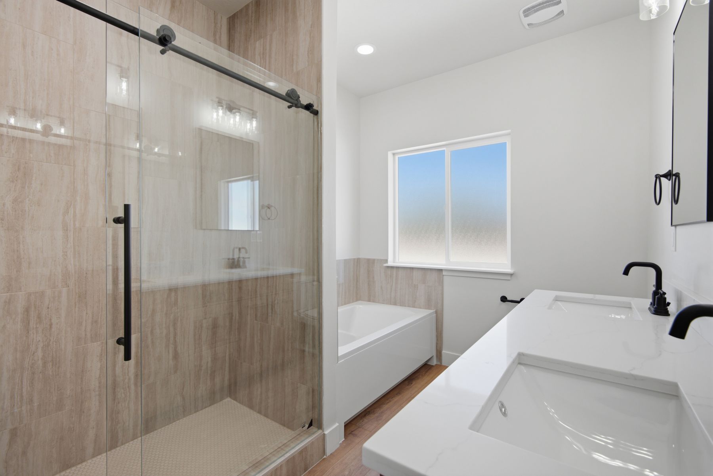
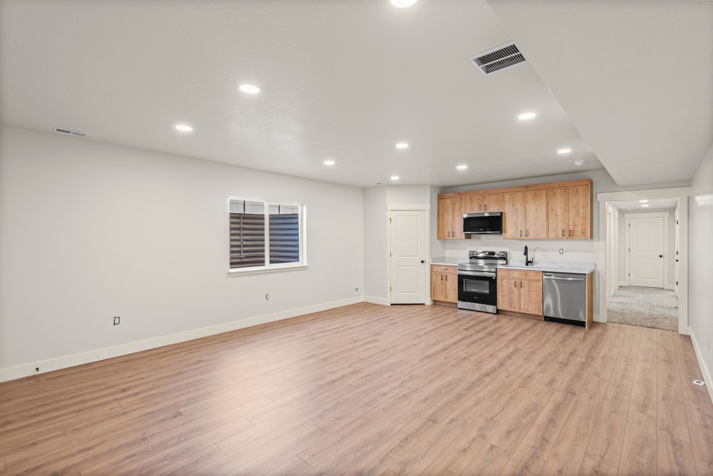
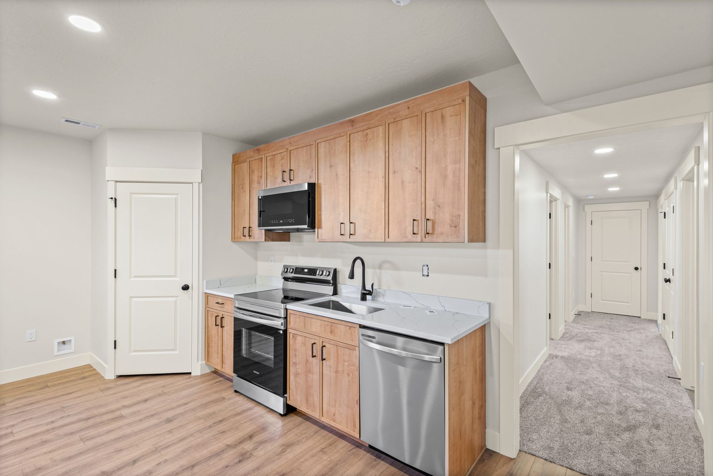

Original rendering, for comparison.
Tap or click the plan to view full size.

Full finished basement — including a city-approved ADU (accessory dwelling unit) with its own kitchen, living area, and bedrooms. The finished basement and ADU are included with this home. Tap or click the plan to view full size.

The exact interior and exterior packages selected for this home.


This home is sold. Reach out and we'll tell you what we're building next.
Contact Peak to Peak